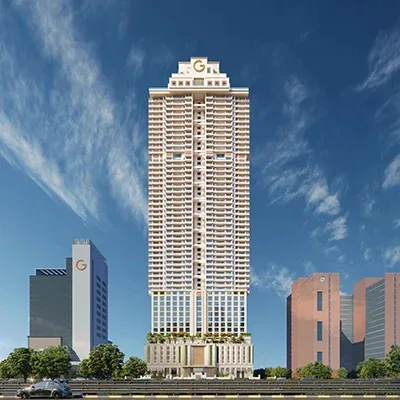

Gulshan Monarchy: Golf-Facing Residences on Noida Expressway
4 & 5 BHK · Starting ₹6 Cr onwards
Updated on
Gulshan Monarchy is a pre-launch residential project by Gulshan Group, planned on Noida Expressway in Sector 128. The address sits within one of the city's most established corridors for premium living, and the project is being positioned for buyers who want generous, family-sized homes rather than compact apartments. Gulshan Group, a Noida-based developer with a steady record of residential development across the NCR, is bringing the project to market at its earliest stage.
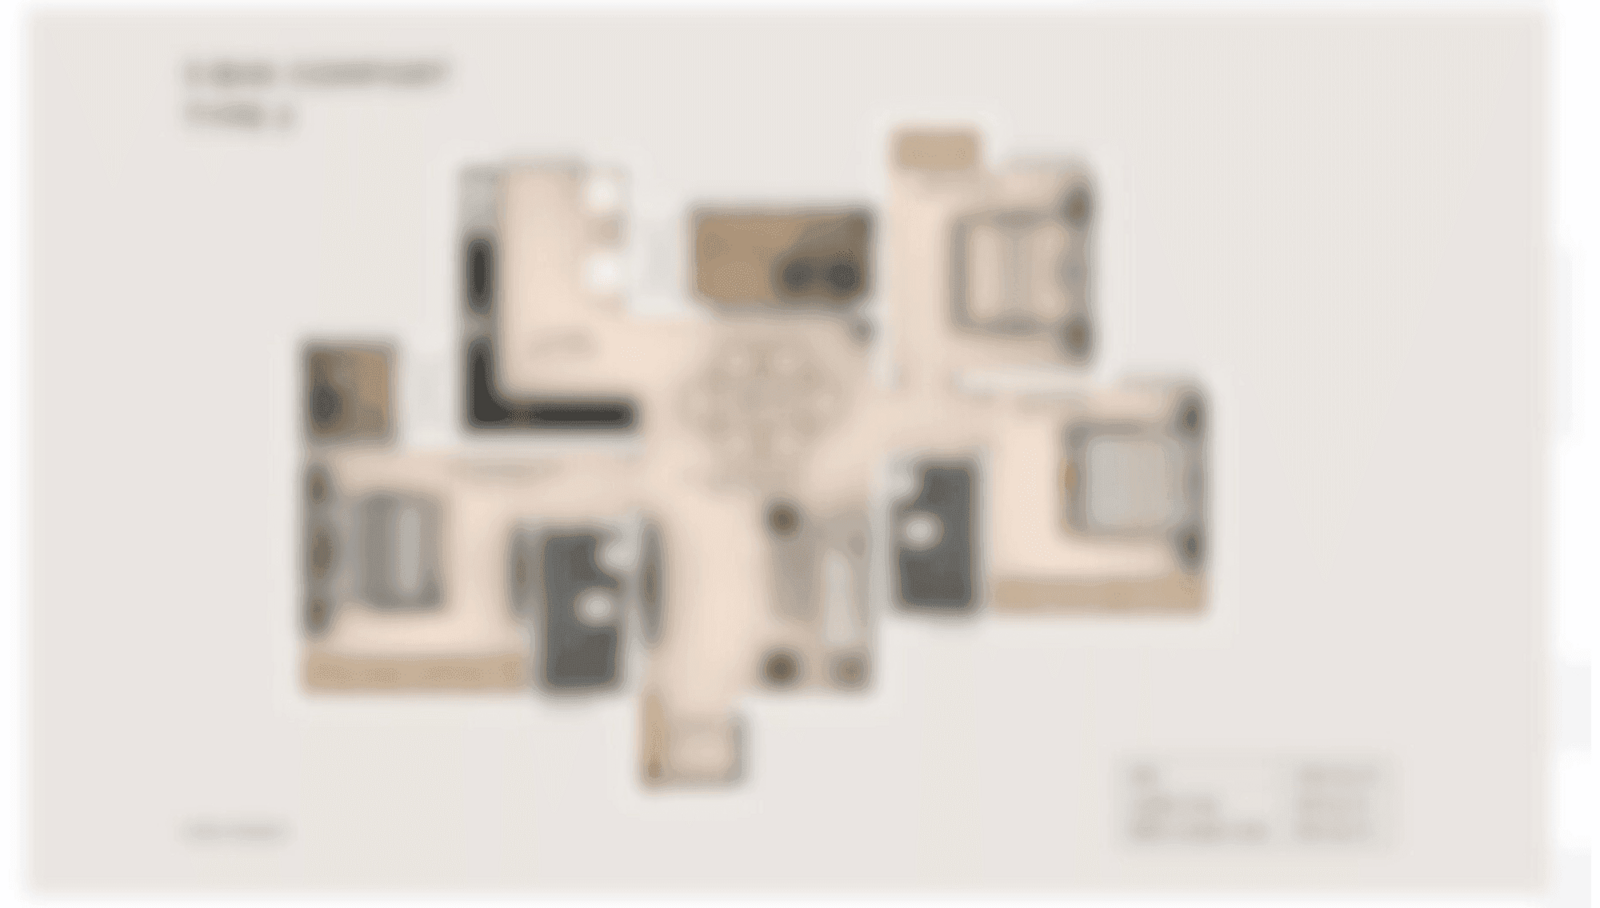
The homes are planned around four and five bedroom layouts. The 4 BHK plan with servant room runs to about 4,000 sq ft, the 4 BHK super area layout to about 5,000 sq ft, and the 5 BHK layout to about 7,000 sq ft. Golf-facing units are part of the offering, and the towers are designed as stand-alone structures with three-side open units, so light and air reach the rooms from more than one direction. Living, dining and family zones are proportioned generously so that the larger plans feel spacious rather than merely large.
Daily life in Sector 128 is supported by institutions already established in the area. Jaypee Hospital operates a presence within the sector, and the Amity University campus is close by, giving families access to healthcare and education without long journeys. Shopping, dining and leisure options along the Noida Expressway corridor cover everyday needs, while larger retail destinations are a short drive away. The surrounding green belt adds a sense of openness that is valued by households with children.
Connectivity is one of the strongest features of the location. Noida Expressway provides direct access toward Greater Noida and Delhi, and the Yamuna Expressway is within easy reach for onward travel. The Aqua Line metro station at Sector 83 is cited nearby, linking residents to Noida's commercial districts and to the wider metro network. Okhla Bird Sanctuary lies close by, adding a natural landmark to the everyday geography of the area.
The community is built around a set of shared facilities. A grand clubhouse anchors the social life of the project, with a semi-Olympic pool, a spa and sauna, and a fully equipped gymnasium for daily fitness. Concierge services support residents with everyday requests, and the double-height lobby sets the tone for arrival. Many homes are oriented toward golf-facing green views, which gives the project a landscape quality that few residential addresses in the sector can match.
Gulshan Group has built its reputation on planned layouts, generous open space and finishes chosen for durability. Its residential projects in Noida reflect a consistent approach to architecture and community planning, and Gulshan Monarchy carries that approach into a larger format. The emphasis is on proportion, light and a sense of privacy within the tower, which suits buyers who value long-term liveability over short-term appeal.
For buyers, the price context is clear. The 4 BHK plan with servant room starts from about 6 Cr, with a quoted rate of around 15,000 per sq ft that applies across the layouts. Possession is expected in mid-2027. Prospective buyers should review the floor plans, tower positions and registration details with the sales team, and compare the larger layouts against their household needs before booking. Sector 128 is a timely address, as airport connectivity at Jewar and continued expressway development strengthen the outlook for the corridor.
Gulshan Monarchy is open to buyers who want a home with space, views and a well-connected address on Noida Expressway. Arrange a visit with the sales team to walk through the layouts, understand the tower design and see the golf-facing orientation for yourself. The project is at its pre-launch stage, which offers the first opportunity to choose the homes that suit your family best.

Starting from 6 Cr onwards
| Configuration | Size | Starting Price |
|---|---|---|
| 4 BHK + Servant Room Spacious four bedroom home with a servant room and golf-facing options. | 4000 sq.ft. | 6 Cr |
| 4 BHK Super Area Expansive four bedroom layout with generous living and dining zones. | 5000 sq.ft. | 7.5 Cr |
| 5 BHK Five bedroom residence designed for large families and entertaining. | 7000 sq.ft. | 10.5 Cr |


Detailed master plan and unit-wise floor plans available on request.
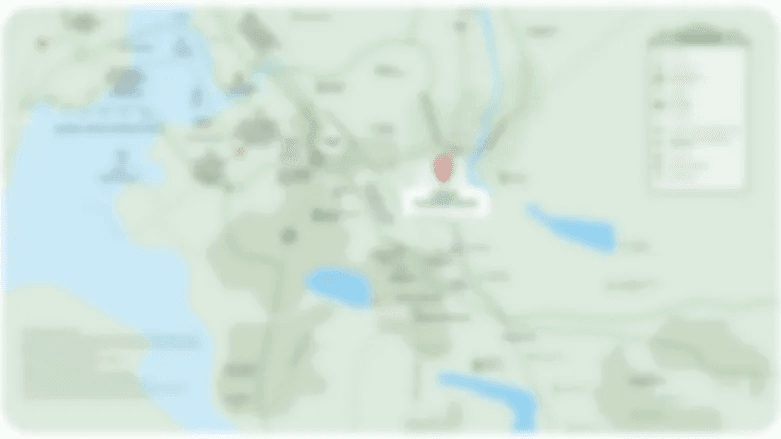
Noida Expressway, Noida, Uttar Pradesh · Sector 128 · Noida
Sector 128 sits along the Noida Expressway, one of the most established residential and commercial corridors in the city. The stretch links Noida with Greater Noida and Delhi, and its planned sectors have grown into a mix of group housing, office clusters and green pockets. The neighbourhood carries a calm, well-kept character with broad roads and open views toward the Okhla Bird Sanctuary.
The value of this address lies in its balance of access and space. Residents are close to the expressway for daily commutes, yet the immediate surroundings offer wide greenery and a quieter pace than the denser centres of the city. For families seeking large homes, that combination of connectivity and openness is difficult to find in the same measure elsewhere in Noida.
See the property in person. Our sales team will get in touch to coordinate a visit at your convenience.
The upcoming airport is planned to the south of the city, bringing a major air gateway within reach of the Expressway corridor and strengthening demand for premium homes in the region.
The Aqua Line connects Noida's sectors to Greater Noida and the wider Delhi metro network, with the Sector 83 station cited nearby for residents of Sector 128.
The Yamuna Expressway corridor continues to attract industrial, residential and logistics development, linking Noida to Agra and improving long-term access for the area.
The film and media hub along the Noida corridor is expanding, adding studios, office space and a creative workforce that supports the local residential and retail economy.
Ongoing road improvements along the Noida Expressway and feeder roads are easing movement across sectors, improving daily commutes to offices, schools and hospitals.
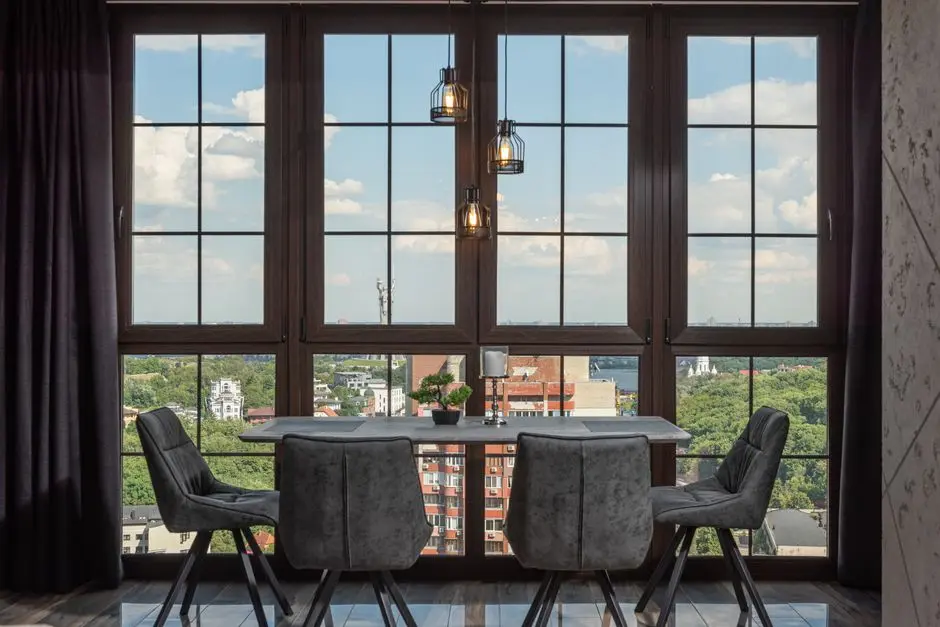
Many homes at Gulshan Monarchy face the golf course, offering open green views that stay constant across the day and give the residences a rare sense of landscape within a city setting.
The plans range from about 4,000 sq ft to about 7,000 sq ft, giving families proper space for bedrooms, study rooms, living and dining zones, and a servant room where needed.
The towers are planned as stand-alone structures with three-side open units, allowing natural light and cross ventilation to reach the homes from several directions throughout the day.
Sector 128 sits on the Noida Expressway, offering direct access toward Greater Noida and Delhi and quick links to the Yamuna Expressway for onward travel.
A grand clubhouse, semi-Olympic pool, spa and sauna, gymnasium and concierge services create a complete everyday lifestyle without the need to travel far from home.
Gulshan Group brings a Noida-based track record of residential projects across the NCR, with a consistent focus on planned layouts, open space and durable finishes.
Visited or booked here? Share your honest experience. Reviews are checked before they appear.
Pricing, plans, brochure, and a personal walkthrough — talk to our sales team.

📍 Sector 16B, Greater Noida West, Greater Noida
Starting ₹4 Cr
Explore →
📍 Sector 16, Greater Noida
Starting ₹50.23 Lac
Explore →
📍 Sector 144, Noida
Price on Request
Explore →
📍 Sector 144, Noida
Price on Request
Explore →Location: Sector 128 · Noida