Gulshan Empire: Three and Four BHK Homes in Wave City, Ghaziabad
3 & 4 BHK · Starting ₹1.98 Cr onwards
Updated on
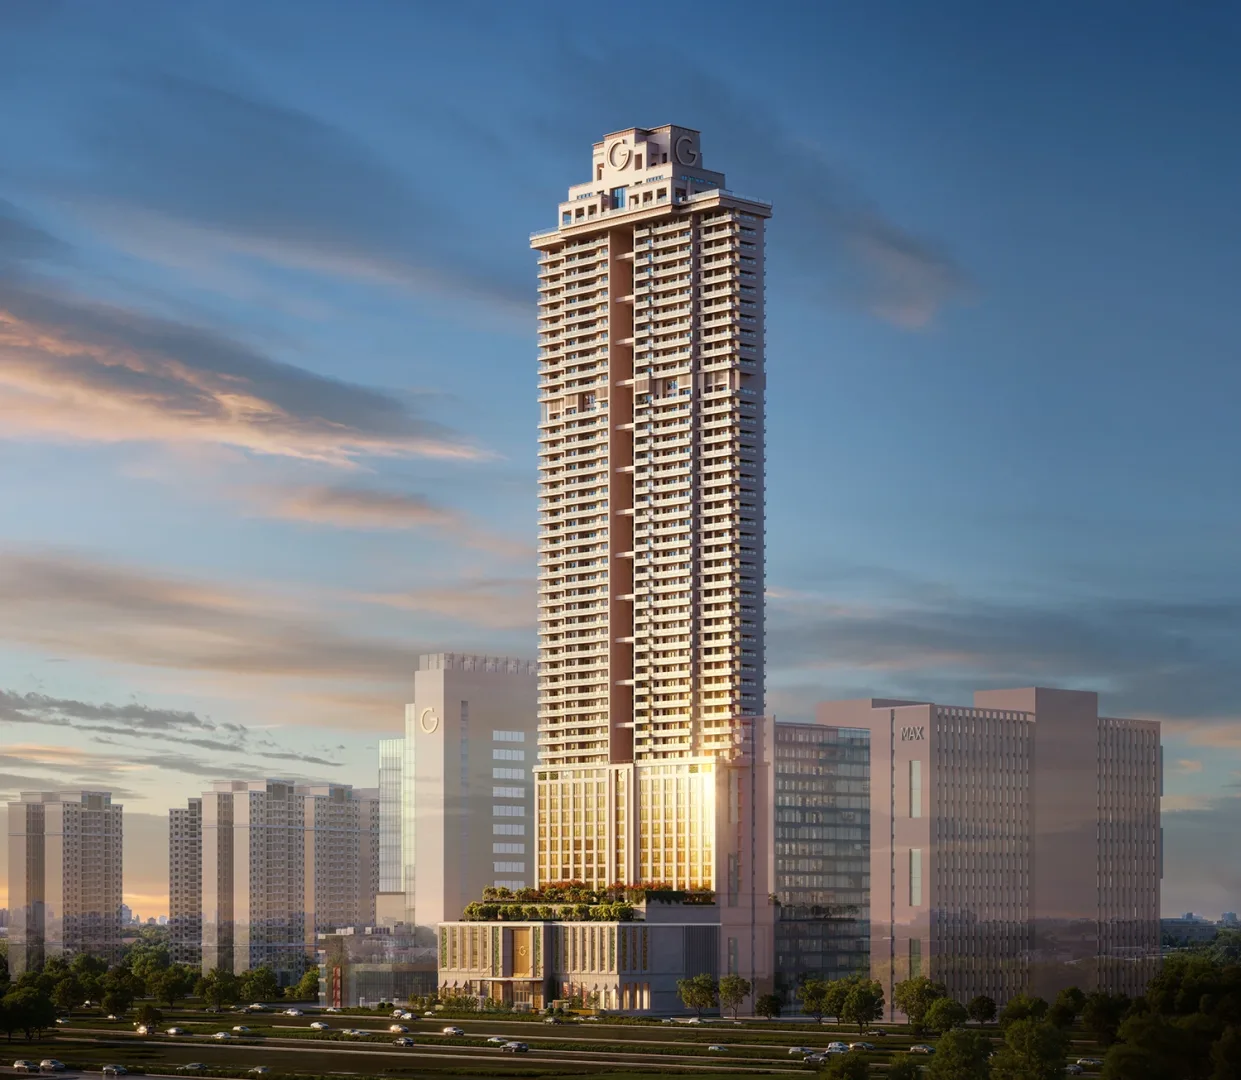
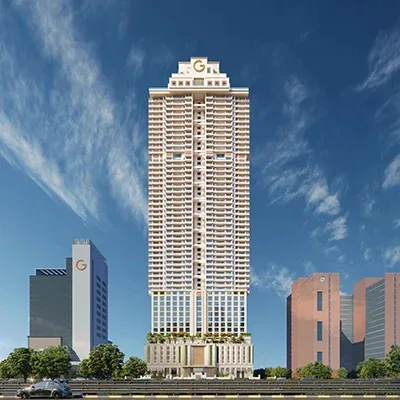
Gulshan Empire is a new residential apartment project by Gulshan Group, set on a 5.56 acre site within the Wave City township in Sector 1, Ghaziabad. The project has entered its launch phase, with bookings and expressions of interest now open for buyers who want a home on the Delhi–Meerut corridor. Six towers, each planned at G+31 floors, form a community built around open space and low-density planning. The address sits in one of Ghaziabad's best-known planned townships.
The residences come in two configurations, and both include a dedicated servant room. The 3 BHK with servant room offers 2,075 sq ft of super area, while the 4 BHK with servant room spans 2,750 sq ft. Pricing begins at about ₹1.98 Cr for the 3 BHK and about ₹2.62 Cr for the 4 BHK, with charges and GST payable additionally. The helper room in each plan gives families a private space for domestic help without compromising the main living areas. The generous super areas leave room for formal living, dining and multiple bedrooms.
Daily life here is shaped by convenient access to schools, healthcare and shopping. Delhi Public School Wave City lies within the township, a few minutes from home. Hi-Tech World School on NH-24 is about 2 km away, and Hi-Tech Institute of Engineering and Technology is about 3 km out. For healthcare, Ayushman Hospital in Dasna is roughly 5 km away, while Shivalik Hospital in Govindpuram and Manipal Hospital in Ghaziabad are within about 12 to 13 km. Wave Galleria is a short drive inside the township, and Pacific Mall lies about 6 km away.
Connectivity is one of the strongest arguments for this address. The project directly adjoins NH-24, the Delhi–Meerut Expressway corridor, and the Eastern Peripheral Expressway is about 8 km away. The Delhi–Meerut Namo Bharat rapid rail corridor has been fully operational since February 2026, and Vaishali metro station is roughly 15 minutes by road. Noida Sector 62 is about 18 km away, Noida Sector 63 about 20 km, and Anand Vihar in Delhi around 25 km, which keeps the office belts of both cities within reach. Noida International Airport at Jewar, about 55 km away, is under development.
Community life is built around green space. The project's common areas include a community building of roughly 2,846 sq m and a landscaped park of about 4,913 sq m with 113 trees. Residents have a clubhouse with a temperature-controlled swimming pool, a multipurpose banquet hall, a lounge and co-working space, an indoor games room, a yoga and meditation lounge and a gymnasium. Squash and badminton courts, a jogging and cycling track and outdoor fitness stations serve active routines, while a children's play area, a kids' splash zone and a creche and toddler zone support families.
Gulshan Empire is being developed by Gulshan Empire Estate LLP in association with Gulshan Group. The group's announcement of the project described an investment of around ₹1,000 crore and a first sales phase of approximately 9 lakh sq ft, which reflects the scale of the plan. The construction approach uses RCC-framed shear-wall high-rise technology, with a design that accounts for seismic Zone IV requirements. Specifications include vitrified tiles in the main living areas, granite kitchen counters, premium CP fittings, branded sanitaryware and provision for a video door phone.
For buyers, the price band opens at around ₹1.98 Cr for a 3 BHK with servant room, placing generous family space within reach in one of Ghaziabad's planned townships. The project is registered with UP-RERA under number UPRERAPRJ166511, which allows buyers to check registered details on the state portal. The payment plan, booking charges and GST should be reviewed at the time of booking. Expected possession is December 2030, with a RERA-filed completion date of 12 February 2031.
Gulshan Empire combines generous plans, a planned township address and direct access to the expressway network. A site visit or a conversation with the channel partner team will clarify floor plans, the payment structure and the availability of your preferred configuration. The homes are open for booking now, and early choices in a new launch typically offer the widest selection.

Starting from ₹1.98 Cr onwards
| Configuration | Size | Starting Price |
|---|---|---|
| 3 BHK + Servant Room Three bedroom residence with a dedicated servant room and generous living space. | 2075 sq.ft. | ₹1.98 Cr |
| 4 BHK + Servant Room Four bedroom residence with a dedicated servant room for larger family living. | 2750 sq.ft. | ₹2.62 Cr |


Detailed master plan and unit-wise floor plans available on request.
Plot GH-2B, Oak Wood Enclave, Ghaziabad, Uttar Pradesh 201015 · Wave City, Sector 1 · Ghaziabad
Wave City is one of Ghaziabad's largest planned townships, known for its wide roads, organised sectors and a steady mix of residential and commercial development along the Delhi–Meerut corridor. The neighbourhood carries a calm, well-planned character, with schools, malls and healthcare facilities placed within easy reach of residential clusters. Its position on NH-24 makes it a natural base for families who work across Delhi and Noida.
The specific value of Plot GH-2B lies in its frontage on the expressway and its place inside a township that has matured around it. Wave Galleria is within a few minutes, while Delhi Public School Wave City sits inside the township itself. Residents gain quick access to the expressway network, the Namo Bharat rail corridor and the business belts of Noida, all from a single planned address.
See the property in person. Our sales team will get in touch to coordinate a visit at your convenience.
The regional rapid transit corridor became fully operational in February 2026, linking Delhi and Meerut and placing Wave City within a faster commute to both cities and the wider NCR.
Under development about 55 km from Wave City, the airport is set to add a major air gateway for the region and strengthen Ghaziabad's connection to global travel routes.
Roughly 8 km from the project, this expressway improves freight and passenger movement around the eastern edge of the NCR and shortens road journeys towards Noida and Delhi.
Approval has been granted for widening a 7 km stretch leading to Raj Nagar Extension, a step that will ease traffic flow and improve road access across Ghaziabad's residential belts.
Vaishali metro station is roughly 15 minutes away by road, offering a rapid link into the Delhi Metro network and supporting daily commutes to central Delhi and surrounding office hubs.
Gulshan Empire directly adjoins the Delhi–Meerut Expressway corridor, giving residents immediate access to one of the most important road routes in the National Capital Region and a short drive to major employment and retail destinations.
Set within Wave City Sector 1, the project benefits from a township that has been designed around wide roads, organised sectors and everyday conveniences, offering a settled setting for families who value order and predictable surroundings.
With 3 BHK and 4 BHK residences spanning 2,075 and 2,750 sq ft respectively, each plan includes a dedicated servant room, creating space for formal living, multiple bedrooms and private domestic support without crowding the main areas.
Around 60 percent of the site is allocated to landscaped greens and amenities, including a park of about 4,913 sq m with 113 trees, so towers are set within extensive green areas and residents enjoy open views and quiet outdoor routines.
From a temperature-controlled pool and gymnasium to squash and badminton courts, a creche, a kids' splash zone and a roof-terrace garden, the amenity program covers every age group and supports a complete daily lifestyle inside the community.
The project is registered with UP-RERA under UPRERAPRJ166511 and carries a clear timeline, with expected possession in December 2030 and a RERA-filed completion date of 12 February 2031, giving buyers defined milestones to plan around.
Visited or booked here? Share your honest experience. Reviews are checked before they appear.
Pricing, plans, brochure, and a personal walkthrough — talk to our sales team.

📍 Sector 16B, Greater Noida West, Greater Noida
Starting ₹4 Cr
Explore →
📍 Sector 16, Greater Noida
Starting ₹50.23 Lac
Explore →
📍 Sector 144, Noida
Price on Request
Explore →
📍 Sector 144, Noida
Price on Request
Explore →Location: Wave City, Sector 1 · Ghaziabad