Two Towers, 128 Residences, One Golf-Facing Address in Sector 128
4 & 5 BHK · Starting ₹10 Cr onwards
Gulshan Majesty occupies a three-acre parcel in Sector 128, Noida, structured across two towers holding 128 residences in total. The plan restricts each floor to just two units, a deliberate choice that keeps density low across a site positioned directly along the Noida-Greater Noida Expressway corridor.
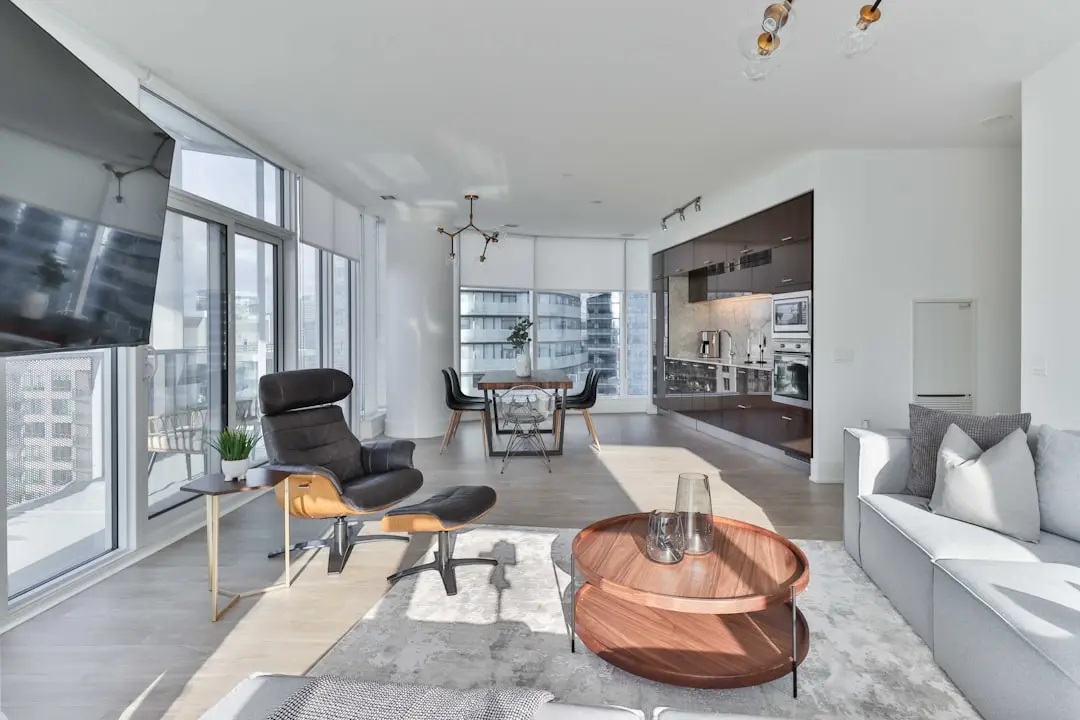
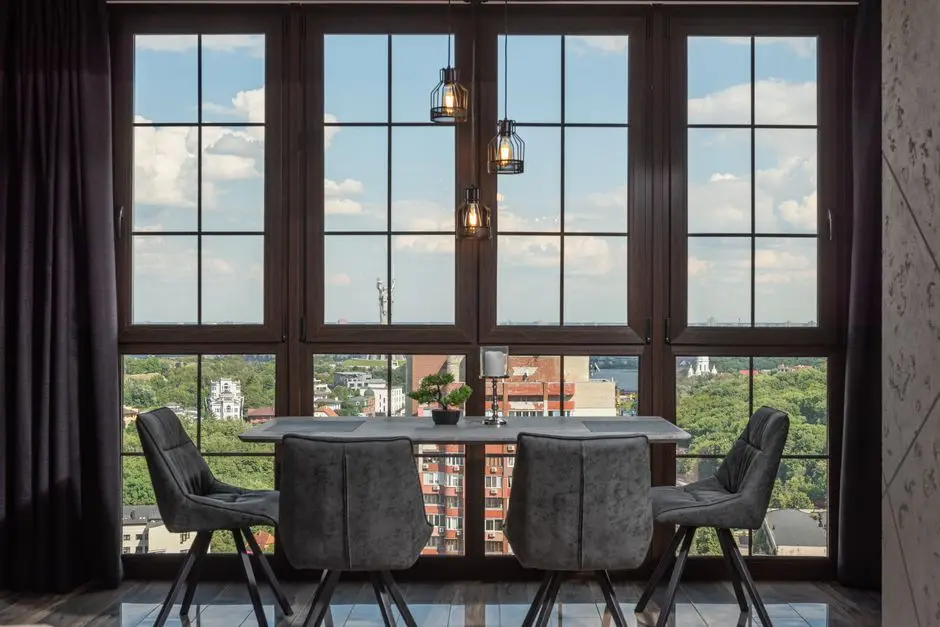
Every bedroom and living space in the development is oriented toward the golf course that borders the sector, a framing decision that shapes the daily rhythm of the homes rather than treating the view as an afterthought. The result is a residence where the transition between indoor comfort and outdoor scenery stays constant through the day.
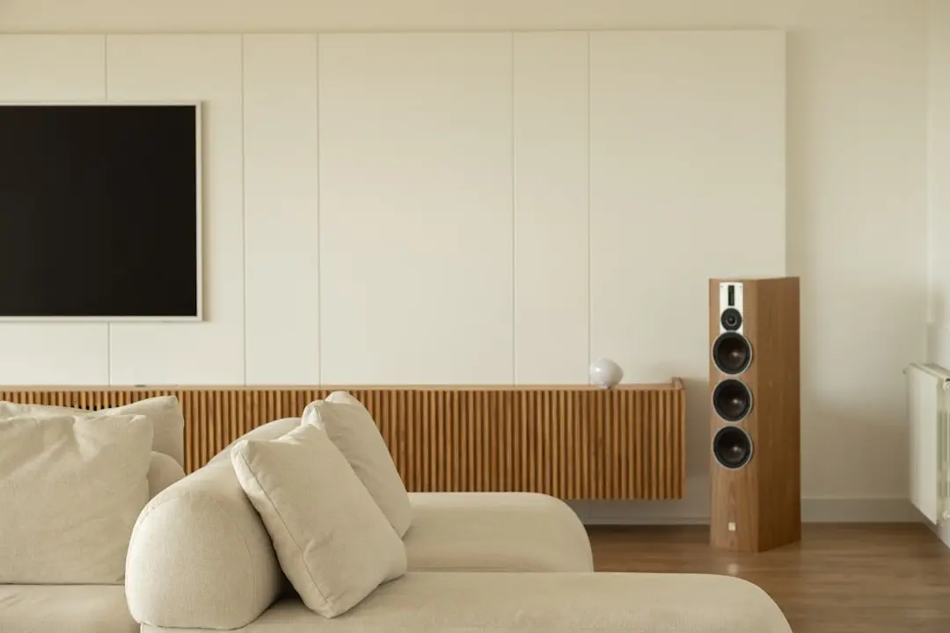
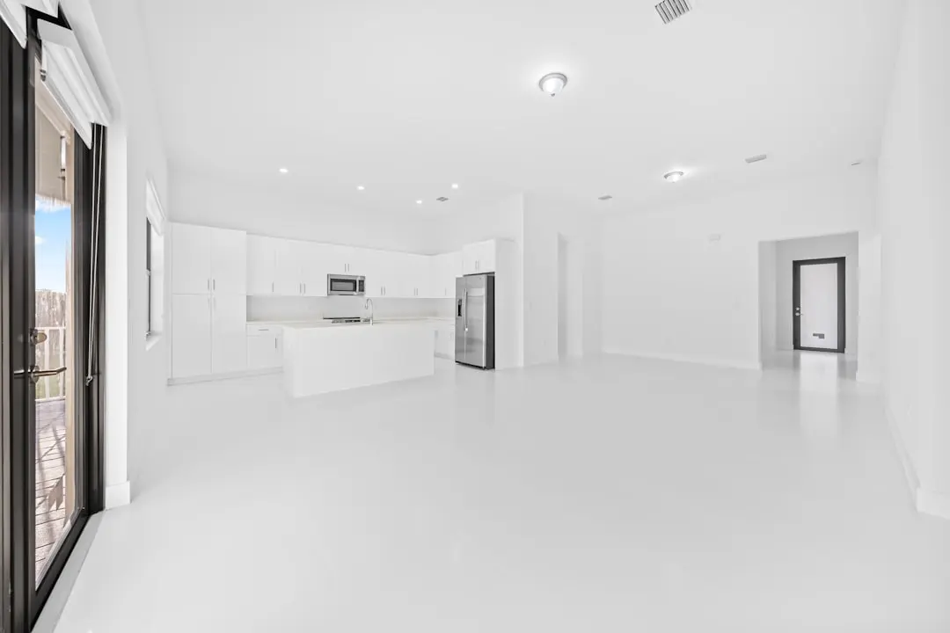
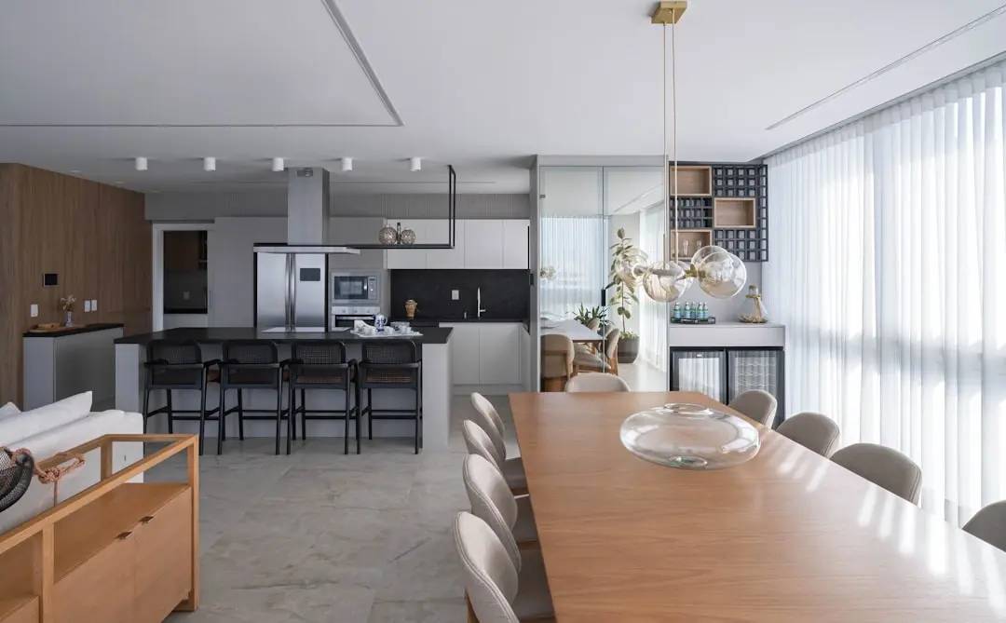
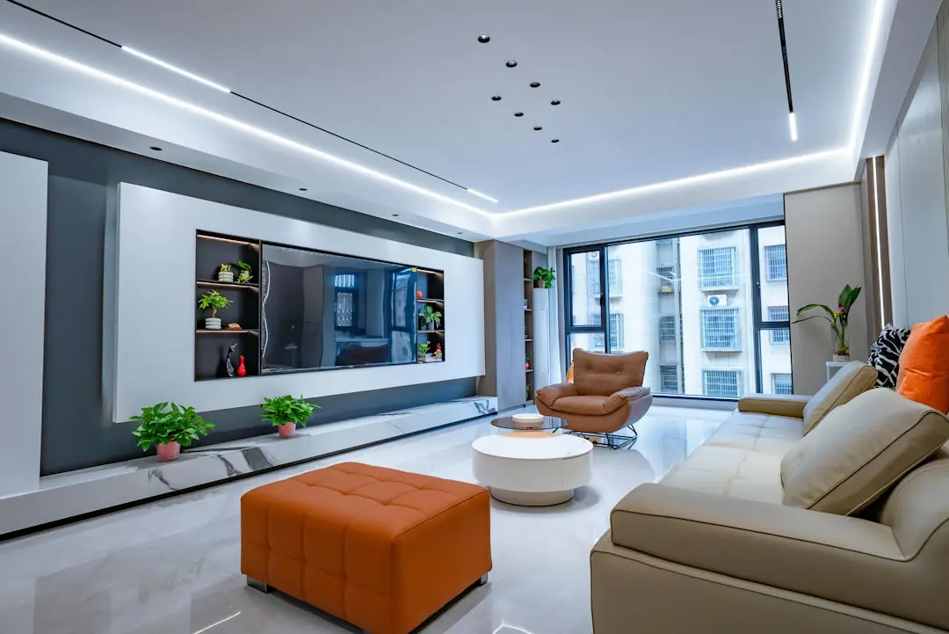
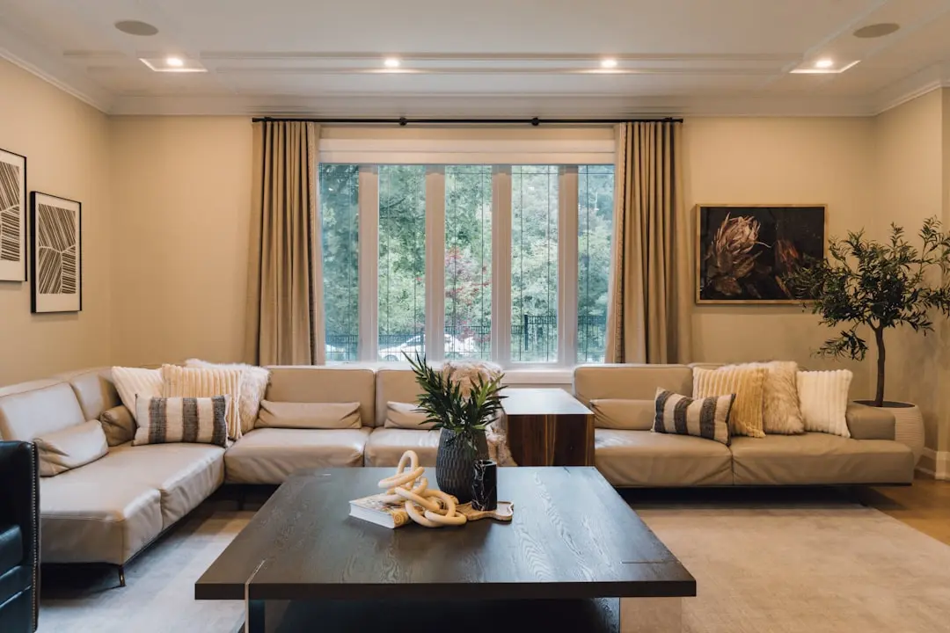
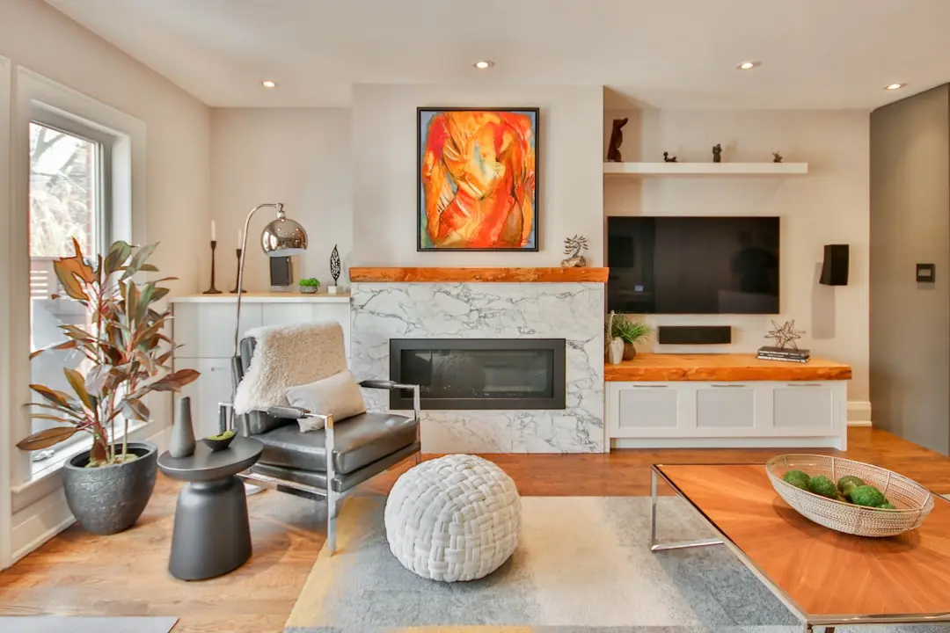
Interiors carry Italian marble flooring through the living areas and modular kitchens fitted with built-in appliances, paired with private lifts serving individual units. The clubhouse, spanning close to 25,000 sq ft, is built as a distinct destination within the development rather than an add-on amenity block, housing recreational and family-oriented spaces including a dedicated kids' play area.
Sector 128's position on the Expressway, within reach of established schools, hospitals, and retail destinations in Noida, places Gulshan Majesty at a point where the sector's institutional maturity and its golf-facing green cover intersect. For a developer that has built through the Noida Expressway belt since 1989, this project extends that footprint into a low-density, view-led format.
Gulshan Majesty is positioned for those evaluating a golf-facing address within Noida's Expressway corridor, with configurations and details available on request.
Starting from Rs. 10 Cr onwards
| Configuration | Size | Starting Price |
|---|---|---|
| 4 BHK Golf-facing 4 BHK residence with private lift and expansive living areas | 5000–6000 sq.ft. | Rs. 10 Cr |
| 5 BHK Larger golf-facing 5 BHK layout with private lift access and panoramic views | 6500–7200 sq.ft. |
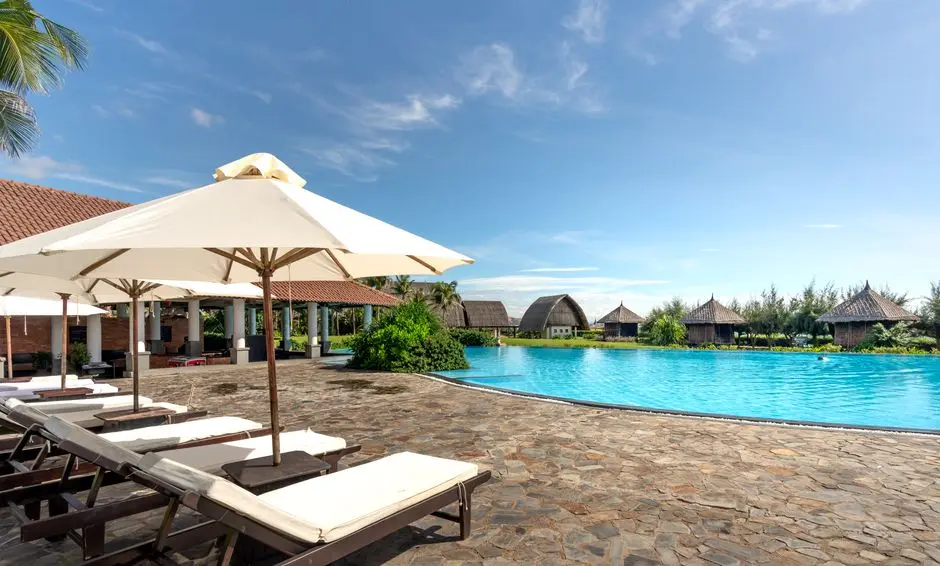


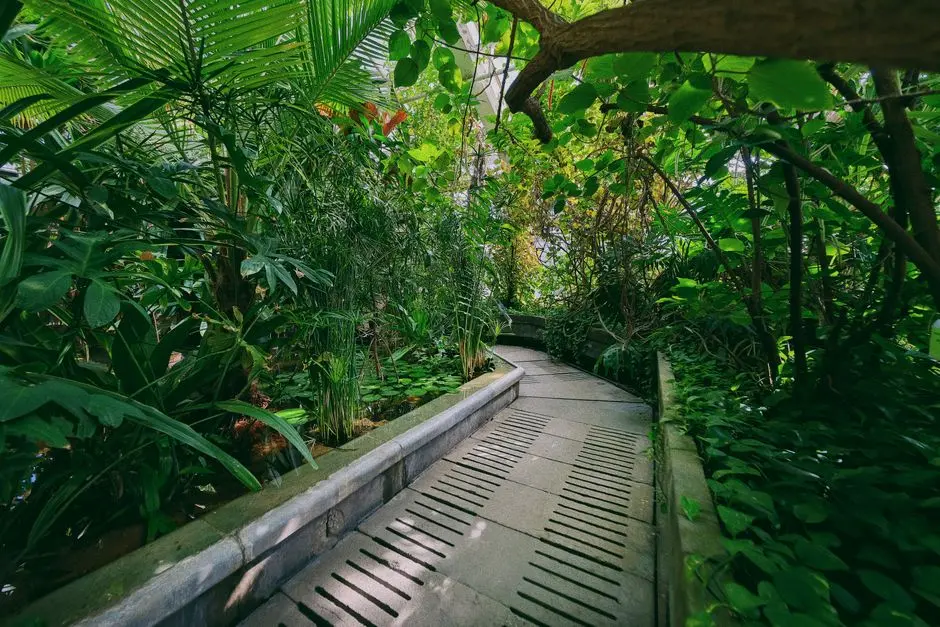
Detailed master plan and unit-wise floor plans available on request.
Sector 128, Noida Expressway, Noida, Uttar Pradesh · Sector 128 · Noida
Sector 128 sits along the Noida-Greater Noida Expressway, a corridor that has emerged as one of Noida's most sought-after residential and institutional belts. The locality offers direct access to the Aqua Line metro network and the Noida-Greater Noida Highway, connecting residents to Delhi, Greater Noida, and Ghaziabad through established road networks. The sector is bordered by established green infrastructure, including golf-course frontage that has drawn several premium residential developments to the immediate area.
For Gulshan Majesty, this address places residents within reach of Amity International School, Shiv Nadar School, and Pathways School, alongside hospitals such as Fortis, Max, and Jaypee Hospital. Retail and leisure destinations including Sector 18 market, DLF Mall of India, and Great India Place are a short drive away, while the upcoming Noida International Airport at Jewar extends the sector's long-term connectivity profile.
See the property in person. Our sales team will get in touch to coordinate a visit at your convenience.
The upcoming airport at Jewar will extend long-distance and business connectivity for the Noida Expressway belt, strengthening the long-term value of addresses positioned along this corridor.
The Aqua Line, with stations including Sector 84 and Okhla Bird Sanctuary, links Sector 128 to central Noida and onward to Delhi, reducing dependence on road transport for daily commutes.
Ongoing capacity upgrades along the Expressway improve travel time between Sector 128 and both Greater Noida and central Delhi, benefiting residents and businesses along the belt.
Gulshan Group's own investment in a Taj-branded hotel and serviced apartments in the adjoining Sector 129 signals institutional-grade commercial activity taking shape near Sector 128.
Established retail and dining destinations in central Noida remain within driving distance, giving residents access to organized retail without leaving the city.
Spread across two towers with just two units per floor, the low-unit-count plan keeps the development exclusive compared to typical high-density Noida towers.
Every bedroom and living area is oriented toward the adjoining golf course, making the green view a constant part of daily living rather than an occasional feature.
Each residence is served by a personal lift, a specification usually reserved for villa-format living, carried here into a high-rise setting.
The clubhouse is scaled as a standalone recreational destination, larger than the amenity blocks typically attached to comparable towers in the sector.
Positioned directly along the Noida-Greater Noida Expressway, the site sits within reach of established schools, hospitals, and retail destinations across Noida.
Delivered through a developer active in the Noida Expressway belt since 1989, with a portfolio including Gulshan Dynasty, Gulshan Vivante, and Gulshan Ikebana.
Visited or booked here? Share your honest experience. Reviews are checked before they appear.
Pricing, plans, brochure, and a personal walkthrough — talk to our sales team.

📍 Sector 16B, Greater Noida West, Greater Noida
Starting ₹4 Cr
Explore →
📍 Sector 16, Greater Noida
Starting ₹50.23 Lac
Explore →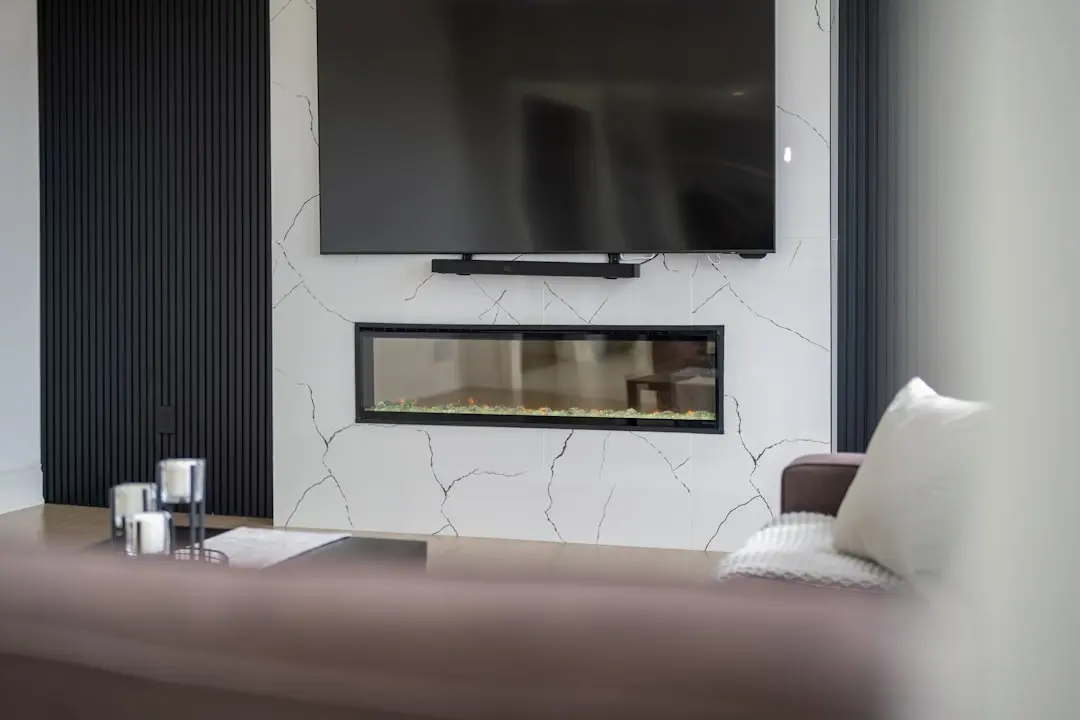
📍 Sector 144, Noida
Price on Request
Explore →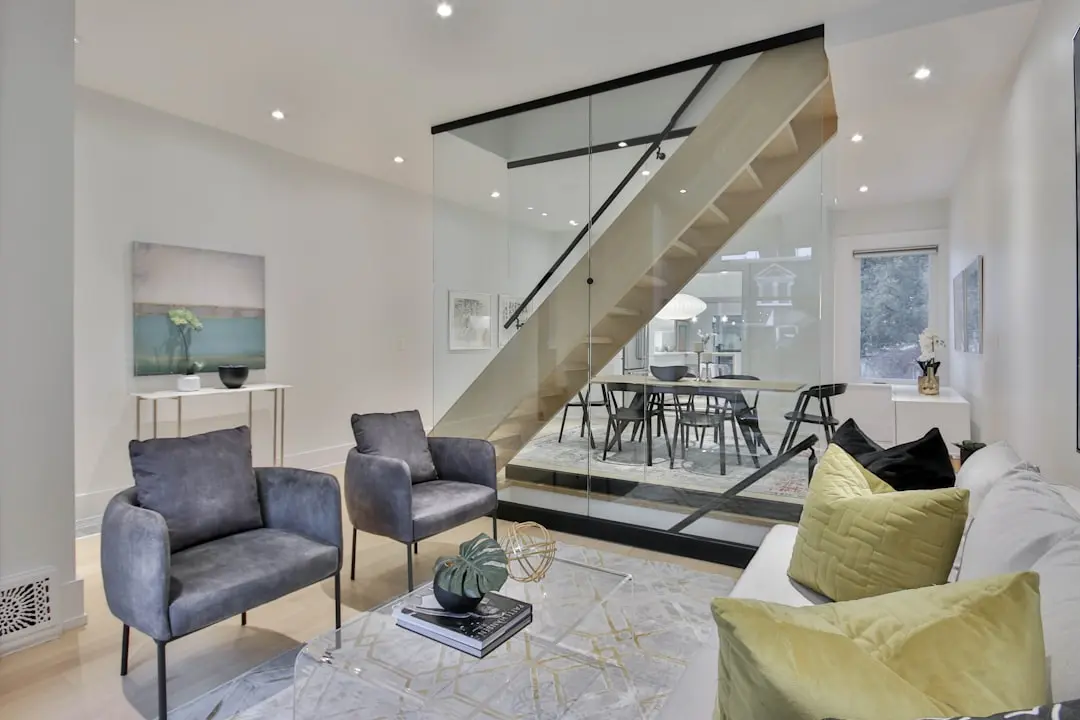
📍 Sector 144, Noida
Starting ₹4.23 Cr
Explore →